This extensive and striking project is Barbara's own house in Sussex, lovingly restored following a full re-build. This highly desirable country property is set in over three acres of land in the heart of a historic Sussex village. For Barbara this was both a personal and design challenge to convert what was formerly a neglected three bedroom, extended cottage to a five bedroom, five bathroom country residence.

As well as a complex refurbishment, this project involved an extension, remodelling the staircase, the restoration of original and classic features including wall panelling, solid oak skirting and bespoke oak doors, windows and new flooring. In addition to this, Barbara’s signature custom-built joinery for the spacious kitchen as well all the bedrooms and the bathrooms brought her style and flair throughout this incredible family’s home.

LOCATION: West Sussex
BUDGET: £65,000

Services: Furniture design, interior design, bathroom design, full project management
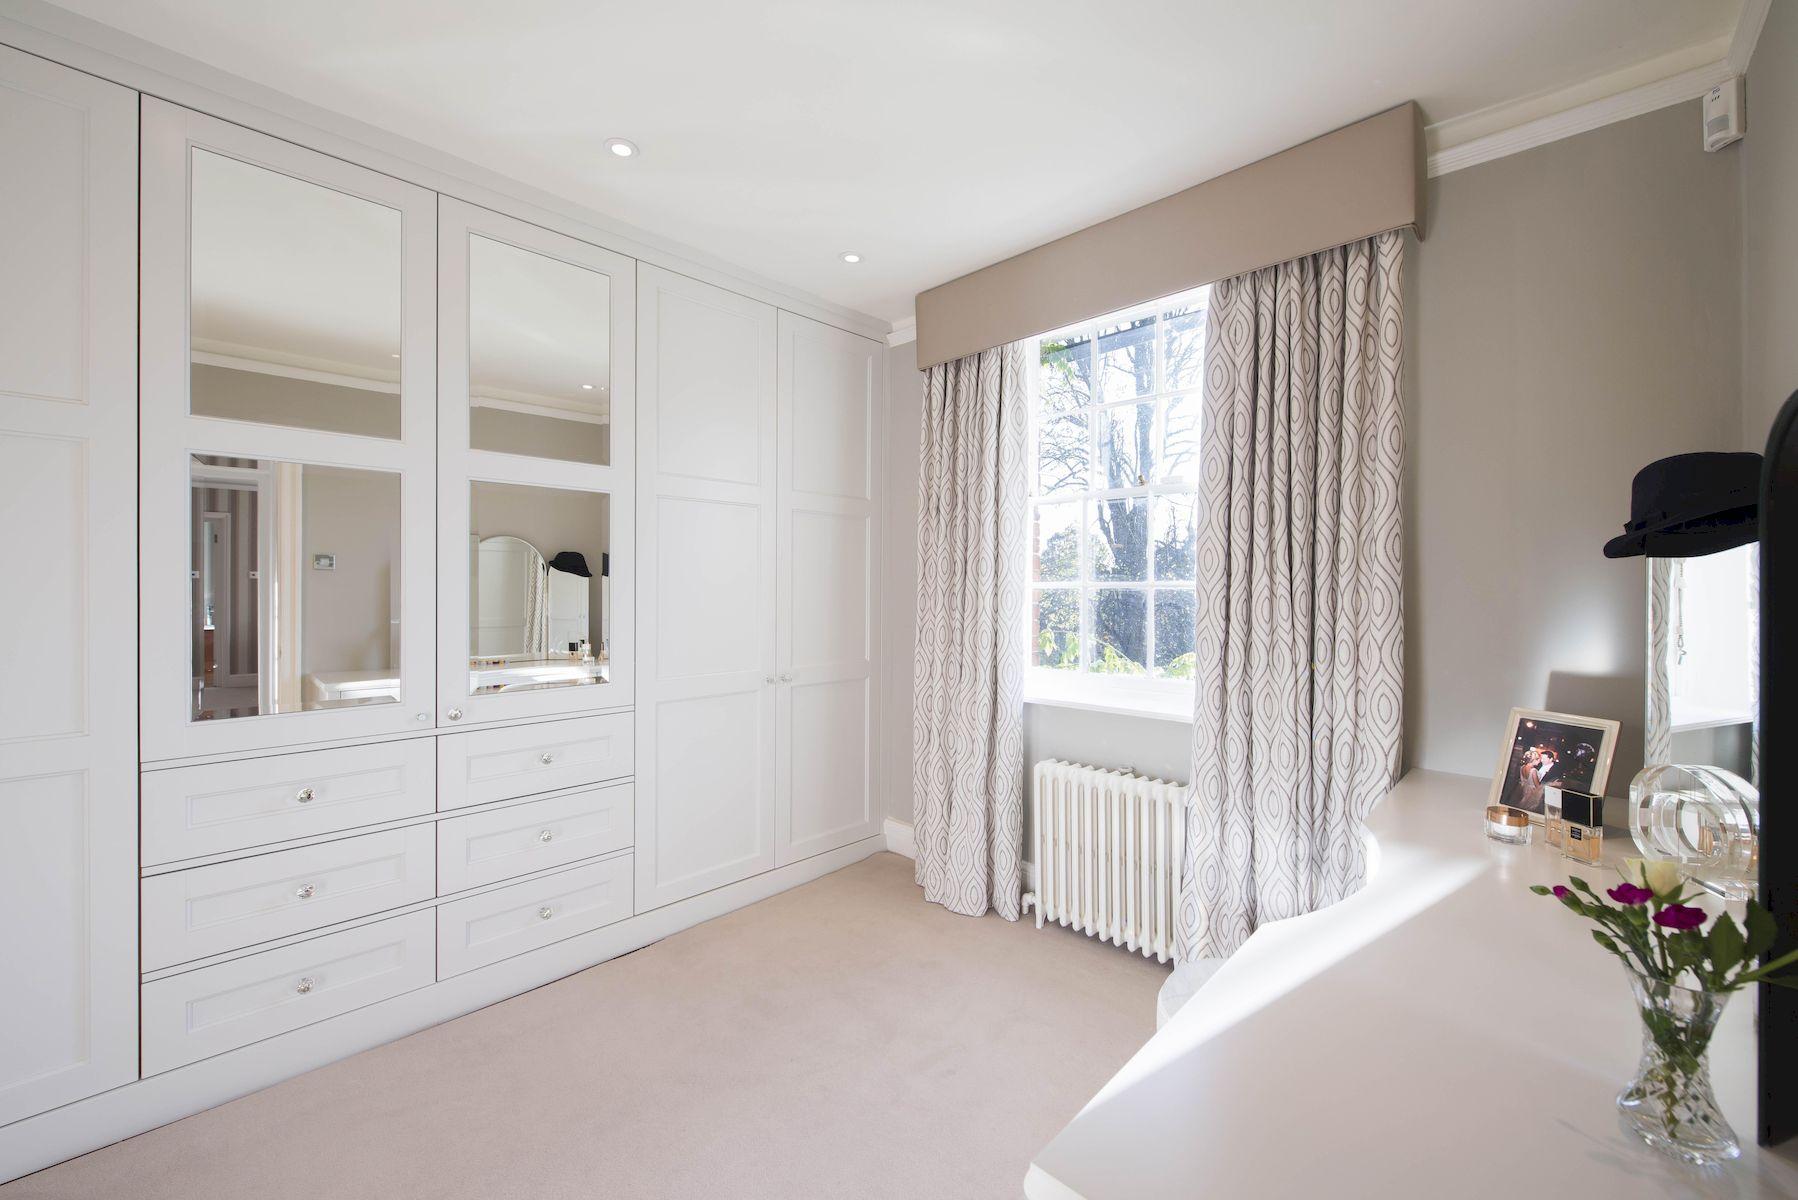


Barbara’s signature custom-built joinery for the spacious kitchen as well all the bedrooms and the bathrooms


Kitchen

As the heart of the home, it was important for Barbara to meticulously fulfil all the family’s requirements through her bespoke, hand-built design. This light, airy and stunning space lent itself to being beautifully crafted in birch play carcasses with solid maple fronts on the main units. This was complemented by intricate framed door detailing, wide drawers and partly glazed dresser units.

As well as the aesthetic charm, the kitchen also provides practical storage solutions throughout, featuring custom-made, pull-out spice racks, pocket doors, solid dovetailed oak drawers and a pantry cabinet built onto a wall niche.
The focal star of this room is the magnificent island unit with solid oak doors and burr oak panels. The hand-turned pillars and curved end drawers give this kitchen its wow factor. A labour of love for Barbara, every detail was


Master Bedroom

The bright, light and picturesque master bedroom features an open apex ceiling and the space was extended to make room for large, bespoke wardrobes in a classic style with a small twist in the mitred frame detail. The natural oak interiors, traditional hinges and solid dovetailed drawers provide plentiful storage for this busy, professional couple.


Master En suite

When it came to the en suite bathroom, the real design flair showed in the striking marble floor and wall tiles, chevron marble wall tiling and solid marble shower tray. To enhance this space, traditional taps and hardware in polished nickel were used and the feature curved vanity cabinet and mirrored cabinet fitted into a wall niche. The dark wall panelling behind the fabulous bath gave this room a sophisticated look. The end result was a striking space which perfectly brings together modern conveniences in a timeless style.


Secondary Bathrooms

For the remaining bathrooms traditional vanity cabinets with a feature plinth looked stylish against the traditional marble tiling and classic bathroom fittings. A striking feature colour was selected to really bring these spaces to life and the stunning floor tiles enhance the look. The mirrored wall cabinets were built into cavities and solid maple doors completed these attractive schemes.


Further bedrooms

For the children's bedrooms a more modest approach was taken with carefully and lovingly selected antique finds, such as a French Corbeille bed for the daughter’s bedroom with matching hand-painted furniture. Bespoke joinery was designed and built for these rooms such as a drawer bench in daughter's bedroom which provides useful storage and upholstered to match the blind. For the son’s bedroom a practical desk was built into the design. The guest bedroom was furnished with solid oak furniture to complement the original oak joists creating a cosy, cottage feel in this room.


Joinery

To ensure that all the family’s lifestyle and storage requirements were taken into consideration, additional joinery items were designed and fitted throughout the property. For example, a clever boot room incorporating a bench with shoe storage was created as well as utility room cabinetry. The beautiful, bespoke solid oak staircase was designed and commission by Barbara as well as all the windows, internal and external doors and the fabulous oak floors throughout creating the perfect finish throughout this exceptional country home.


Your installers were very professional and thorough. I am very pleased with how the cupboards look and operate.

RICHARD CHATTOCK | WALES

Next project