For this professional couple a complete rebuild of their contemporary home was required, including a beautiful side and back extension. Barbara Genda was commissioned to refine the initial joinery sketches and provide a turnkey joinery package. The far-reaching refurbishment included the basement and loft as well as a complete package of fitted furniture for several rooms, complete with a full design and sampling service through to the furniture design and build. Working alongside an interior designer and a project manager

The end result was a beautifully coordinated and functional home for this growing family. The brief included: statement display bookshelf, the sitting room shelving units, various practical storage items, several wardrobes, fitted study, bathroom vanities and mirrored cabinets as well as a stunning master walk-in closet.

LOCATION: Balham SW12 London
BUDGET: £95,000

Services: Furniture design, project management
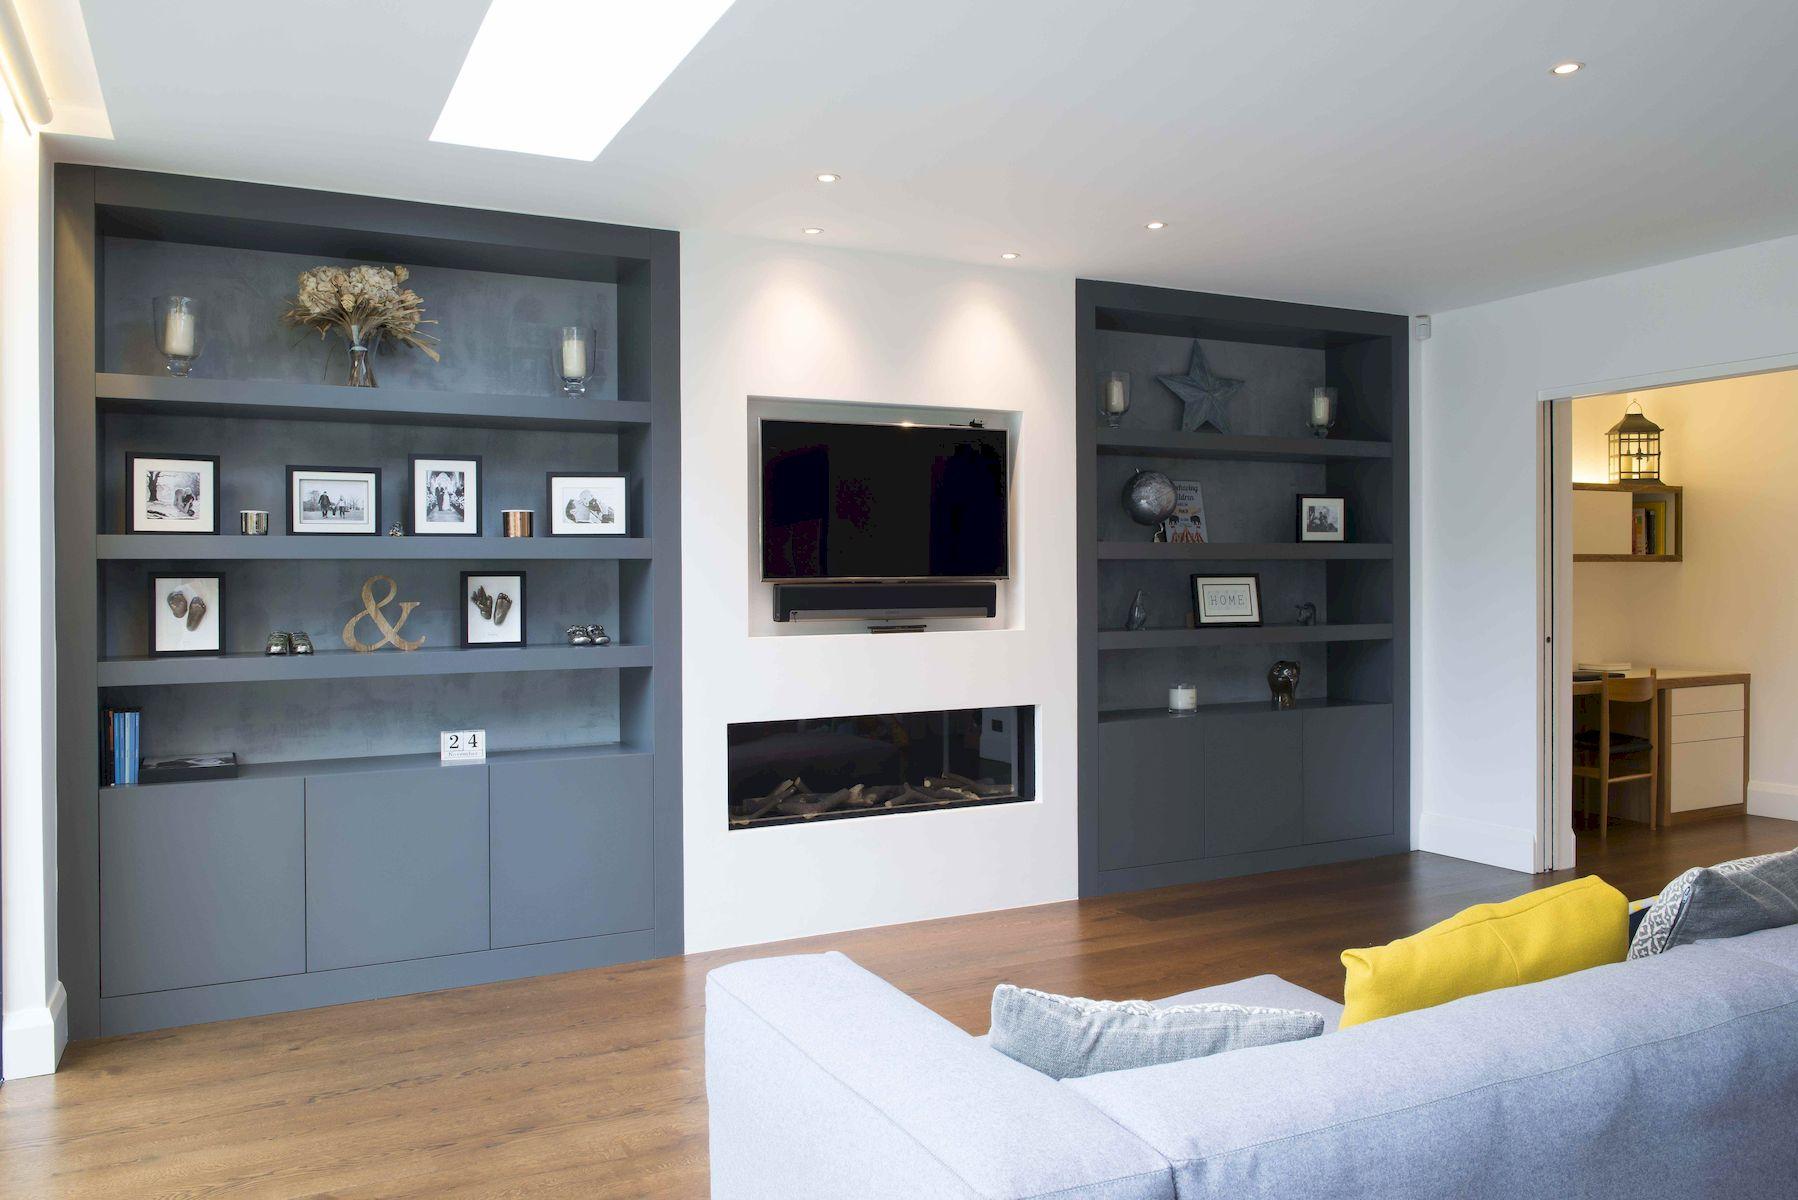


The end result was a beautifully coordinated and functional home.


Ground Floor Kitchen & Living Space

The key feature of the ground floor was a stunning glass wall to the garden bringing the outside in for a truly striking space. The joinery was built around the various zones in the spacious ground floor living area. Audio visual, low level cabinets and alcove shelves with feature concrete top created a focal point around the striking fireplace and seating area. A new bookshelf was created near the kitchen providing the perfect place for cookbooks.


Sitting Room

Also on the ground floor, a peaceful and bright sitting room with a beautifully soft colour scheme was created for tranquil enjoyment of music and reading. The masterfully specified lighting looked striking in the alcove design and the mitred shelf detail was contrasted with a grey finish on the concrete shelf. The elegant colour scheme with bursts of coral pink stand out against the muted grey.


Master bedroom suite

The light and airy master bedroom suite features a large bank of wardrobes with clean white doors and contemporary recessed handles in a crisp white lacquered finish. This fresh, white theme continued into the functional and well-equipped walk-in closet, just off the bedroom, providing an abundance of storage including drawers, shelving units and plentiful hanging space.


Bathrooms

Vanity units and mirrored cabinets were designed to complement five functional yet beautiful bathroom design schemes. They included a base vanity in the master bathroom and mirrored wall cabinets with integral light panels in the remaining bathrooms for essential storage needs. Each bathroom leads with white with one prominent or muted feature colour.


Landing & Stairs

The contemporary stairs with glass balustrade are a striking feature of the house at every level. On the first floor a beautiful display case with interesting shelf detailing around display boxes became the perfect place to showcase a Budha statue, precious book volumes and other sentimental memorabilia.


Study

A cosy loft room study was perfectly designed to accommodate a large storage bookcase with a double workstation, L-shaped desk and further handy storage. Fabricated in hand-oiled oak to match the floor colour, it included a specialist furniture linoleum desk covering, various cable management solutions and extensive file storage for a crisp, neat and tidy finish.


Bedroom wardrobes

For the spacious second and third bedrooms, several wardrobes were built providing useful, additional storage as well as a practical coat and household storage in the basement. The star of the show was a multifunctional, guest bedroom storage wall incorporating a headboard, clothes storage and pull-out bedside tables. Additional flexibility was created as the unit adapted to either a king size bed or two singles when pushed apart.


Your installers were very professional and thorough. I am very pleased with how the cupboards look and operate.

RICHARD CHATTOCK | WALES

Next project