The brief for Barbara in this ambitious new build in Surrey was to create joinery in a modern classic style that would ultimately become the statement style of the house. To achieve this look, the consistent use of Macassar Ebony and Walnut was the perfect solution for the extensive joinery that was needed and perfectly suited the surroundings.

LOCATION: Surrey
BUDGET: £82,000

Services: Furniture design, special design, lighting design
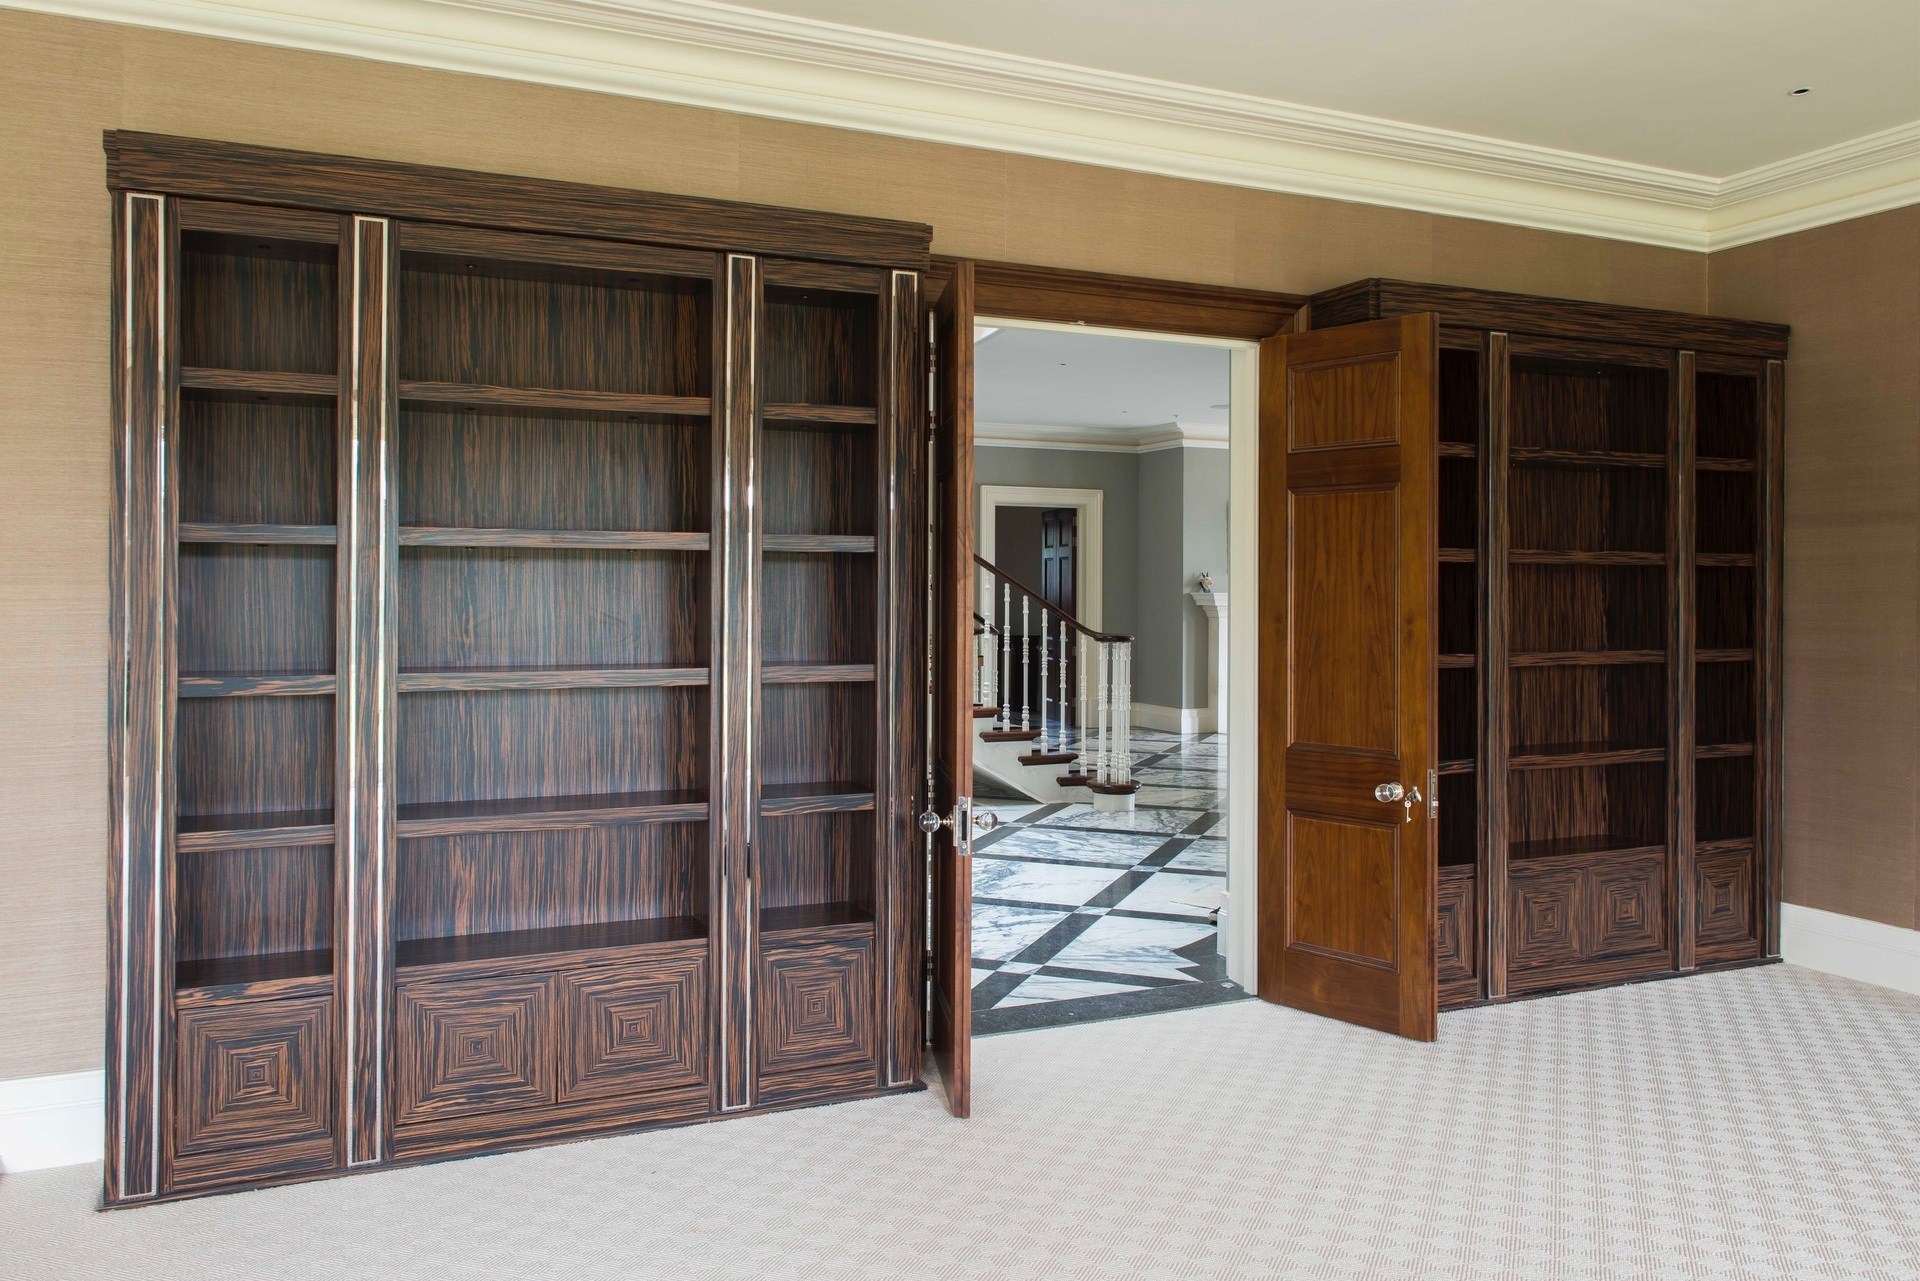


Joinery in a modern classic style that would ultimately become the statement style of the house


Living room

The striking Macassar ebony cabinetry housing the TV creates the WOW factor in this spacious and beautiful living room. With low level storage and open bookshelves for practical storage, the doors featured diagonal veneer inlay and the TV surround and back panels were covered in upholstered leather panels for a stylish finish. The use of integrated mood lighting in the shelves enhances the ambience in the room.


Bar

The basement of this enormous property was the perfect place for an entertainment area including an inviting home cinema room and a striking, quirky bar. Featuring upholstered wall panels and continuing the Macassar ebony theme, the backlit Onyx and Copper worktops and panels on the bar island are an eye-catching feature in this space. For a seamless effect, pan bar cabinets were fitted with a copper sink which integrated into the worktop alongside fridges and ice makers. The concrete pillars in the basement were included into the design to make a feature of the bar.


Master dressing room

A true step into luxury in the magnificent design of the master dressing room in modern classic styling. The fretwork mirrored doors and intricate door design were carried through into the bathroom’s double entrance doors for a cohesive design in this impressive master suite. The design also features His and Hers wardrobes with practical shoe and handbag storage.


Bathrooms

Traditional marble tiling is the perfect backdrop to the stylish vanity cabinets with a feature plinth and classic bathroom fittings. The mirrored wall cabinets were built into the cavities and solid maple doors complete a scheme of traditional luxury.


Bedrooms wardrobes

The guest and children’s bedrooms were also given a stunning makeover. A small walk-in closet was designed to perfectly fit into the loft area for a unique storage solution. The innovative stepped cabinetry cleverly uses every inch of space in the sloping roof. Both of the children’s wardrobes featured upholstered door panels to soften the look of the joinery and create a very pretty finish.


Ground floor coat storage and joinery

To fully maximise the space in the entrance hallway and create additional storage, two sets of guest and family cupboards were designed to house coats and shoes, in classic walnut with mirrored panels. A multi-purpose storage sideboard was also created and built to provide an innovative space to hide equipment as well as a simple wall unit for the playroom and snug.


Your installers were very professional and thorough. I am very pleased with how the cupboards look and operate.

RICHARD CHATTOCK | WALES

Next project