After purchasing this family townhouse, the Amins thought it just needed a fresh coat of paint to create the look they wanted. However it soon became evident that a low spec refurb had been carried out to push through the sale of the house and much of the furniture was not built to stand the test of time. Following a recommendation from their builder, Barbara Genda was hired to design long-lasting fitted furniture that would bring style and quality to their home. With two children and a third on the way, the Amins wanted to create an appealing family living space that flowed naturally together, a beautiful nursery for the new arrival and an oasis of calm in the master bedroom where mum and dad could escape the chaos.

LOCATION: London SW1V
BUDGET: £38,000

Services: Interior Design, Furniture Design, Project Management


The master bedroom

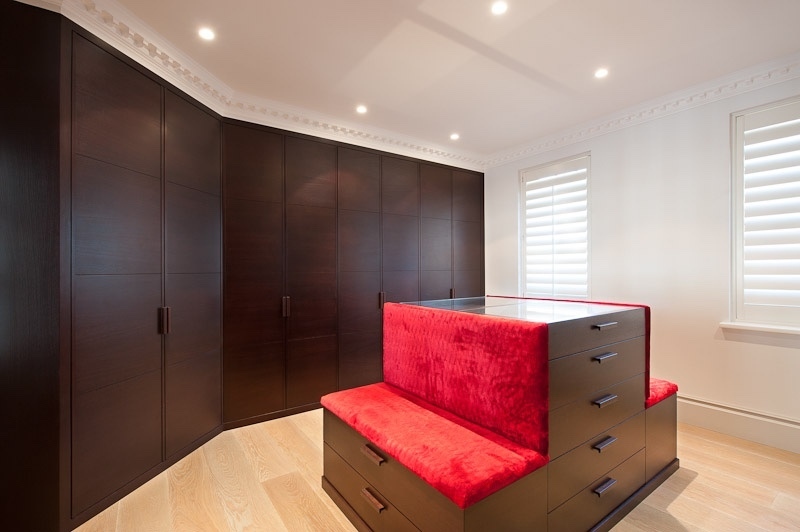
The master bedroom was the first space to be tackled. Like so many mums, Mrs Amin wanted this to be an oasis of calm, away from the hub of the family home. A wall of dark oak, floor-to-ceiling wardrobes with rounded edges instantly gave a touch of elegance as well as storage space in the room. Barbara even reviewed their clothing to ensure there was sufficient hanging and storage space. Curved drawers balanced the rounded edges of the wardrobes, which were carefully cut around beautiful cornicing, a listed feature of the property.


A modern family kitchen space

Creating a natural flow between the kitchen/dining room and family living space was an important part of the brief. Inspired by Barbara’s other bespoke kitchen designs, Mrs Amin chose to fit a new kitchen to continue the modernisation of this family home.

The rich walnut flooring was carried from the kitchen to the living area and a floating console unit was designed and fitted in the same walnut veneer beneath the wall-mounted, flat-screen TV. Barbara also designed the sofa for the living area to complement the rest of the design.


Nursery and children's room

White is a contemporary, clean and stunning choice in nurseries and children’s bedrooms. The plain white cot was carefully positioned between two white bedside tables. For a beautiful finish touch, Barbara put cut-outs in the drawers to make them easy for little fingers to grab and pull out. Thinking ahead to the future, sufficient space was left between the bedside tables for a small double bed to be fitted when needed. For the teenage daughter a white wardrobe with recessed handles and a chest of drawers also formed part of this modern makeover.


Your installers were very professional and thorough. I am very pleased with how the cupboards look and operate.

RICHARD CHATTOCK | WALES

Next project